Kalpataru Crest
KALPATARU CREST
2 & 3 BHK, Starting @ ₹2.05CR
Ready to Move

STRUCTURAL AGE

<5 year
LAND PARCEL

5 ACRES

PROJECT TYPE

Gated Community

STRUCTURE

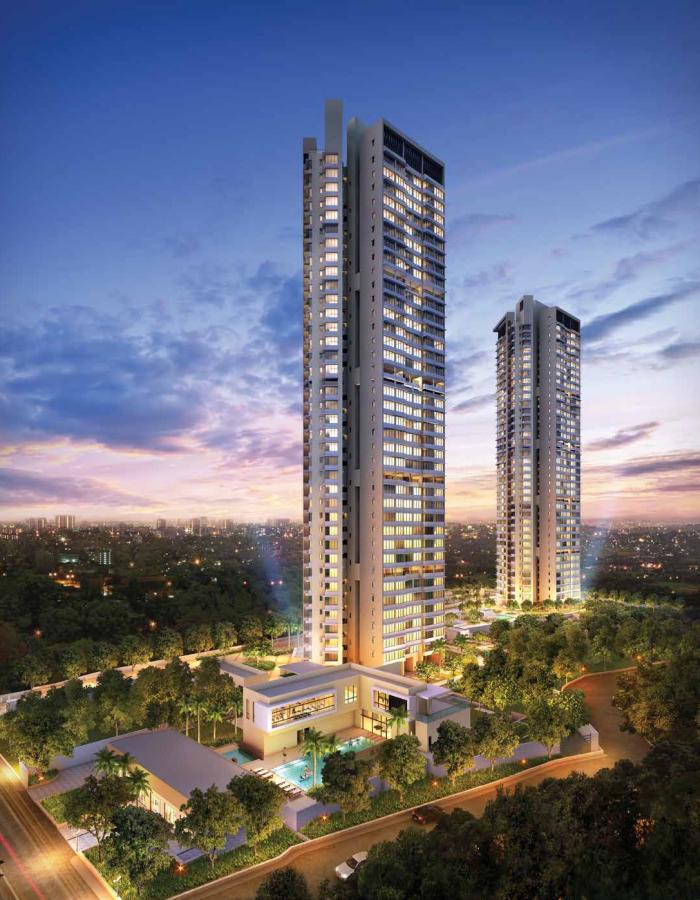
36 Storey Tower


UNIT SPECIFICATIONS

Configuration Carpet Area Price
2 BHK 780 - 800Sq.Ft. ₹1.99CR
3 BHK 955 - 1020Sq.Ft. ₹2.65CR

LOCATION

Schools & Colleges Areas of Worship

Pawar Public School- 5 Mins
GS Shetty International School - 5 Mins
St. Xavier’s High School - 10 Mins
Bombay Scottish - 15 Mins

Shopping & Entertainment

R City  - 10 Mins
D Mart - 10 Mins
R Mall Mulund - 12 Mins

Access & Connectivity

Eastern Express Highway - 10 Mins
LBS Road -  2 Mins
Nahur Station - 7 Mins
Upcoming Metro Line - 5 Mins

Hospital

Navkar Hospital  - 3 Mins
Fortis Hospital -  10 Mins


AMENITIES

Club & Sky Deck

  • Party hall
  • Rooftop sky lounge
  • Star gazing deck with telescope
  • Mini Theatre
  • Billiards Jacuzzi
  • Business Centre
  • Wi-fi enabled Lobbies
  • Sky deck barbecue

Sports

  • Table tennis
  • Rooftop jogging track
  • Sky deck open gym
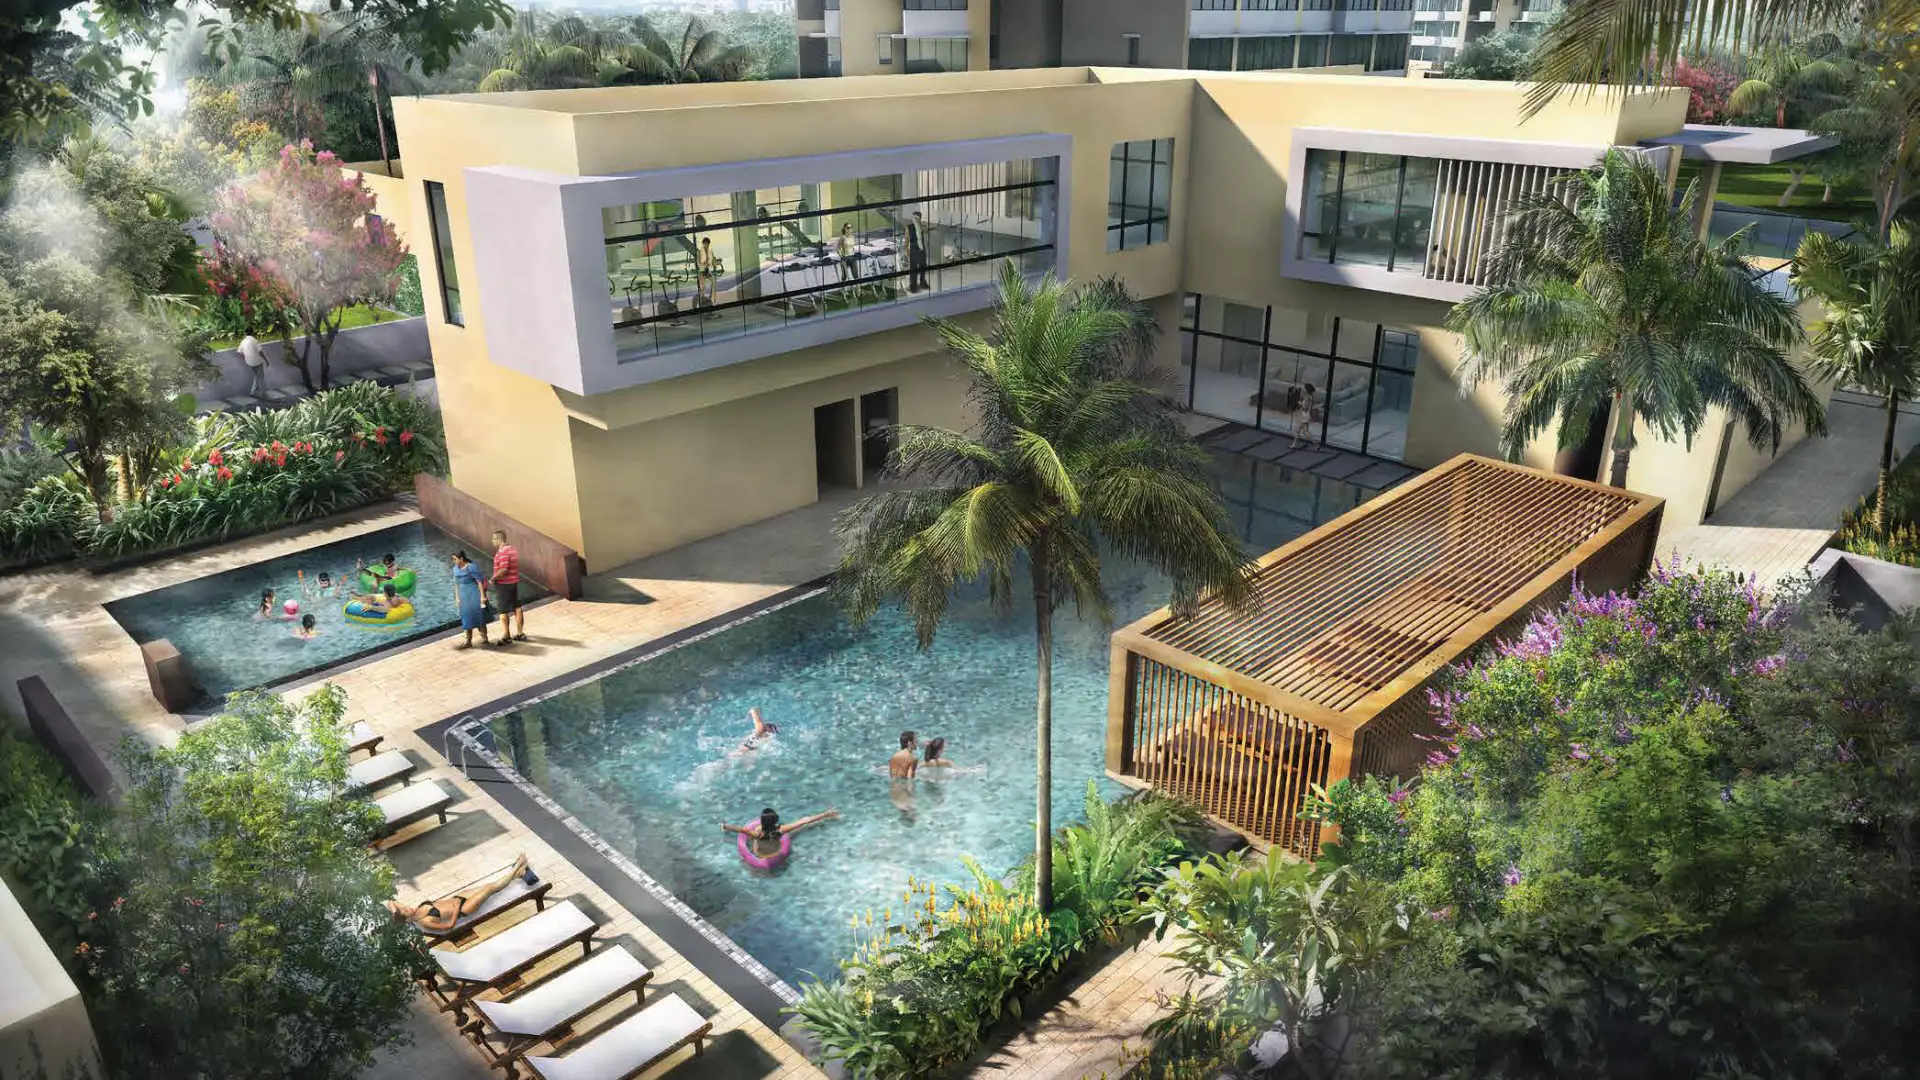
  • 2 level gymnasium
  • Aerobics room
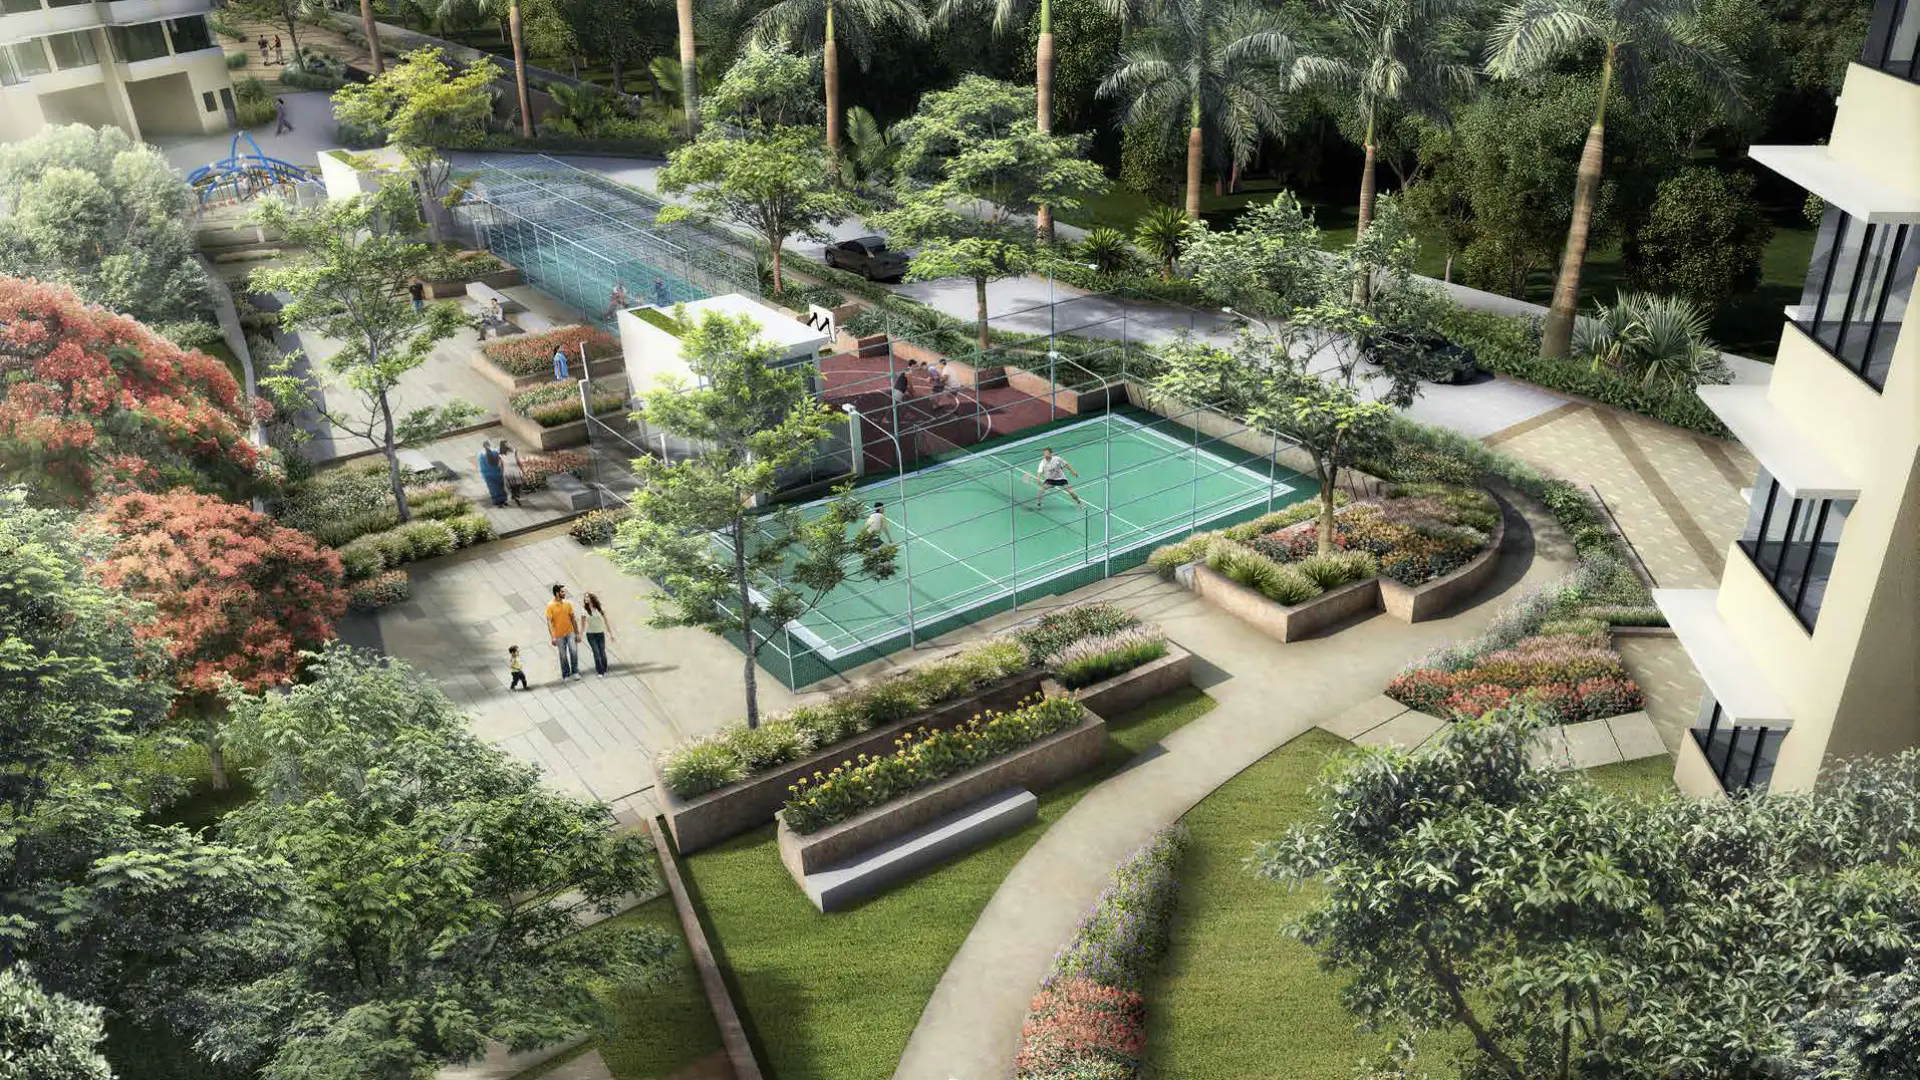
  • Half basketball court
  • Squash court
  • Badminton court

Leisure

  • Gaming arena
  • Kids play area
  • Kids pool
  • Creche
  • Library
  • Yoga room
  • Swimming pool with poolside decks

Safety

  • Intercom facility
  • IP Video door phones
  • CCTV Surveillance
  • RFID Tagged security

Efficiency

  • High-speed lifts
  • Multi-level car park
  • Double-height entrance lobbies
  • Landscaped driveway

Building Infrastructure

  • Building Infrastructure
  • 2 staircase per tower for emergency exit
  • Sewage treatment plant Rainwater harvesting
  • DG backup in essential and common areas


Disclaimer: Above mentioned amenities/facilities/specifications are proposed, these may change as per statutory requirements or construction exigencies.


BANK APPROVALS

Get the Best Deal

Share your details.