Shappoorji Pallonji Vicinia
SHAPOORJI PALLONJI VICINIA
2, 3 & 3.5BHK IN POWAI
INR 75000 PM Onwards

STRUCTURAL AGE

<1 Years
FURNISHING

Semi-furnished

SUITABLE FOR

Family & Bachelors

ONBOARDING COSTS

Security deposit & shifting charges


UNIT SPECIFICATIONS

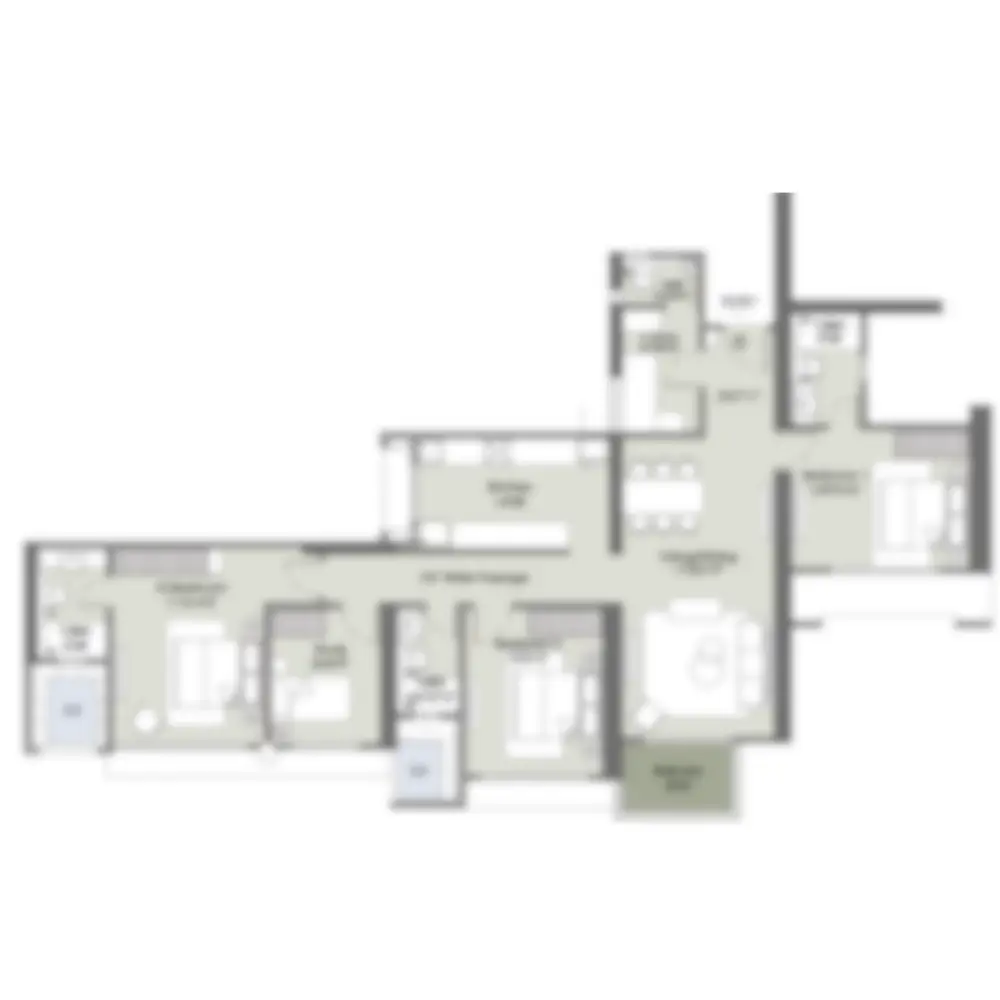
Configuration Carpte Area Price
2 BHK 671 - 888Sq.Ft. Starting Price ₹85000
3 BHK 1016 - 1060 Sq.Ft. Starting Price ₹120,000
3.5 BHK 1644 Sq.Ft. Starting Price ₹145,000

Property Features

Property Age: 1 Year
Gated Community: Yes
Pet Friendly: Yes
Club House: Yes

Parking: Covered
No. of Balcony: NA
Facing: West
Pipe Gas: Yes

Society Maintenance Changes: Included
Water Charges: Excluded
Electricity Charges: Excluded
Power Backup: Full

Location

Schools & Colleges 

Hiranandani Foundation School – 5 mins
Bombay Scottish School – 6 mins
MISB Bocconi – 8 mins
ICFAI Business School – 9 mins

Shopping & Entertainment

D-Mart – 5 mins
Haiko Mall – 6 mins
Galleria Mall – 6 mins
R City Mall – 15 mins

Access & Connectivity

Powai Lake / JVLR – 5 mins
Saki Naka Metro Station – 7 mins
Mumbai International Airport – 12 mins
Eastern Express Highway – 15 mins
Western Express Highway – 20 mins

Hospital

Nahar Medical Center – 4 mins
Axon Hospital – 8 mins
Dr. L. H. Hiranandani Hospital – 10 mins


AMENITIES

Club & Sky Deck

  • Party hall
  • Rooftop sky lounge
  • Star gazing deck with telescope
  • Mini Theatre
  • Billiards Jacuzzi
  • Business Centre
  • Wi-fi enabled Lobbies
  • Sky deck barbecue

Sports

  • Table tennis
  • Rooftop jogging track
  • Sky deck open gym
  • 2 level gymnasium
  • Aerobics room
  • Half basketball court
  • Squash court
  • Badminton court

Leisure

  • Gaming arena
  • Kids play area
  • Kids pool
  • Creche
  • Library
  • Yoga room
  • Swimming pool with poolside decks

Safety

  • Intercom facility
  • IP Video door phones
  • CCTV Surveillance
  • RFID Tagged security

Efficiency

  • High-speed lifts
  • Multi-level car park
  • Double-height entrance lobbies
  • Landscaped driveway

Building Infrastructure

  • Building Infrastructure
  • 2 staircase per tower for emergency exit
  • Sewage treatment plant Rainwater harvesting
  • DG backup in essential and common areas


Disclaimer: Above mentioned amenities/facilities/specifications are proposed, these may change as per statutory requirements or construction exigencies.

Society

Total occupied area: 6.7 acres


Project Details

 8 Towers, 22 Floors


Configuration
2, 3 & 3.5 BHK

Features

  • Intercom Facility
  • Lift(s)
  • Swimming Pool
  • Maintenance Staff
  • Visitor Parking
  • Fitness Centre / GYM


Get the Best Deal

Share your details.