STRUCTURAL AGE

<1 Years
<1 Years

Semi-furnished

Family & Bachelors

Security deposit & shifting charges
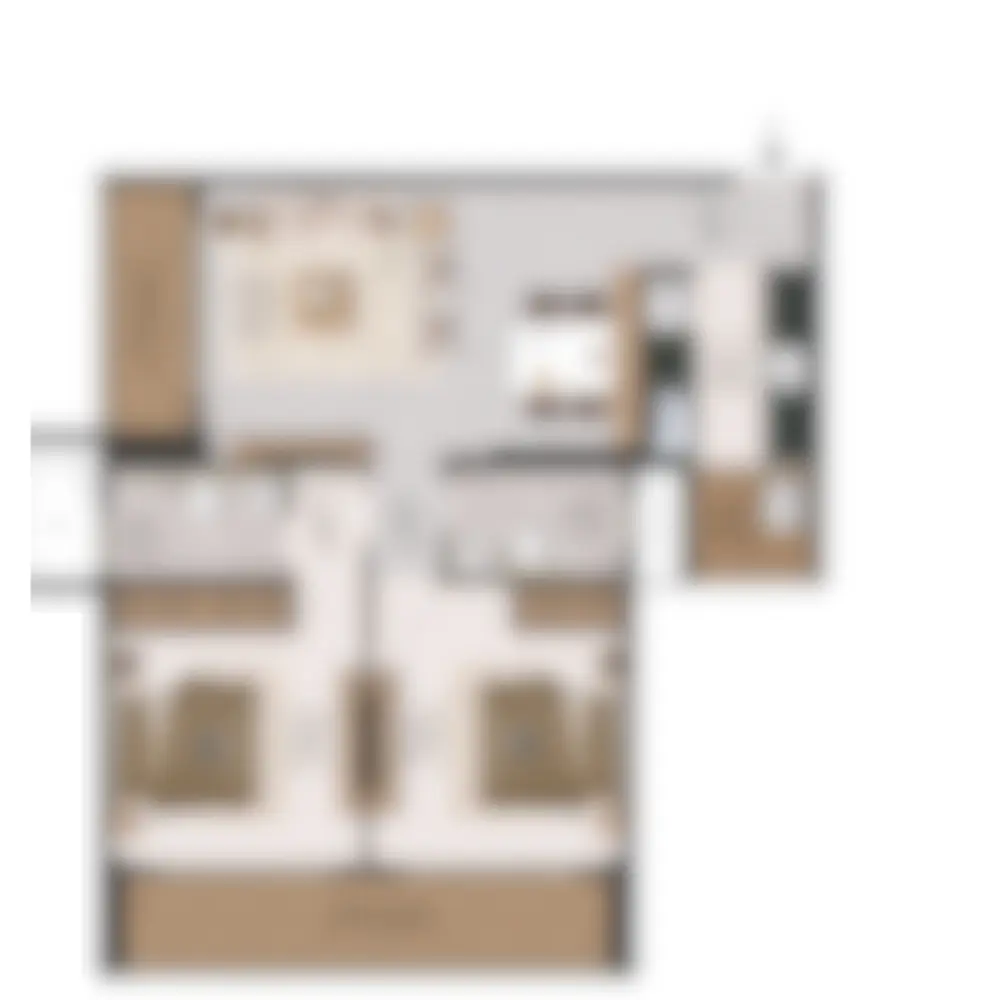
| Configuration | Carpte Area | Price |
| 1 BHK | 380Sq.Ft. | Starting Price ₹55000 |
| 2 BHK | 635Sq.Ft. | Starting Price ₹70000 |
| 3 BHK | 1298Sq.Ft. | Starting Price ₹145,000 |
Property Age: 1 Year
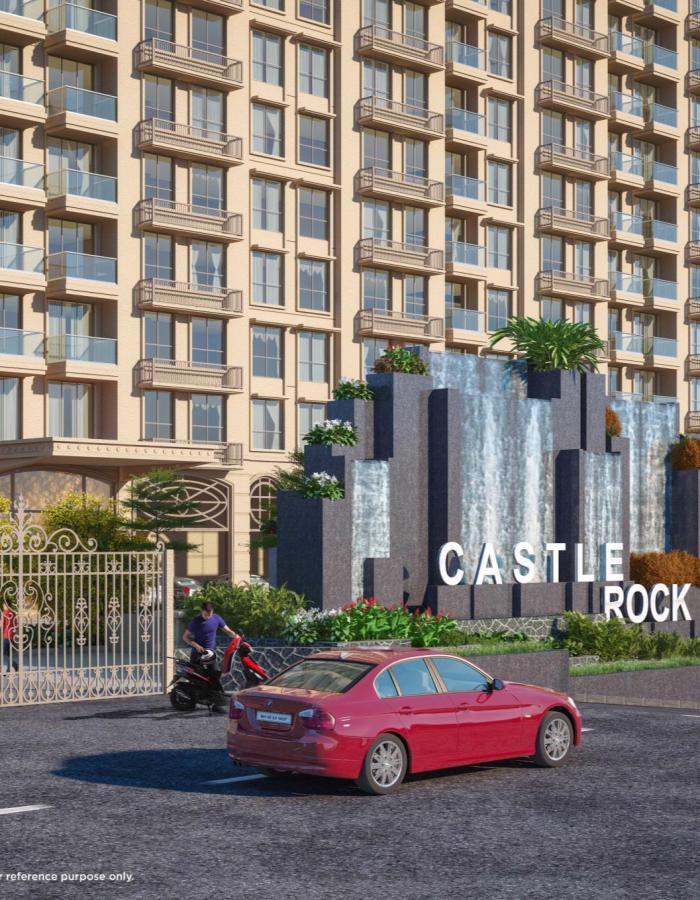
Gated Community: Yes
Pet Friendly: Yes
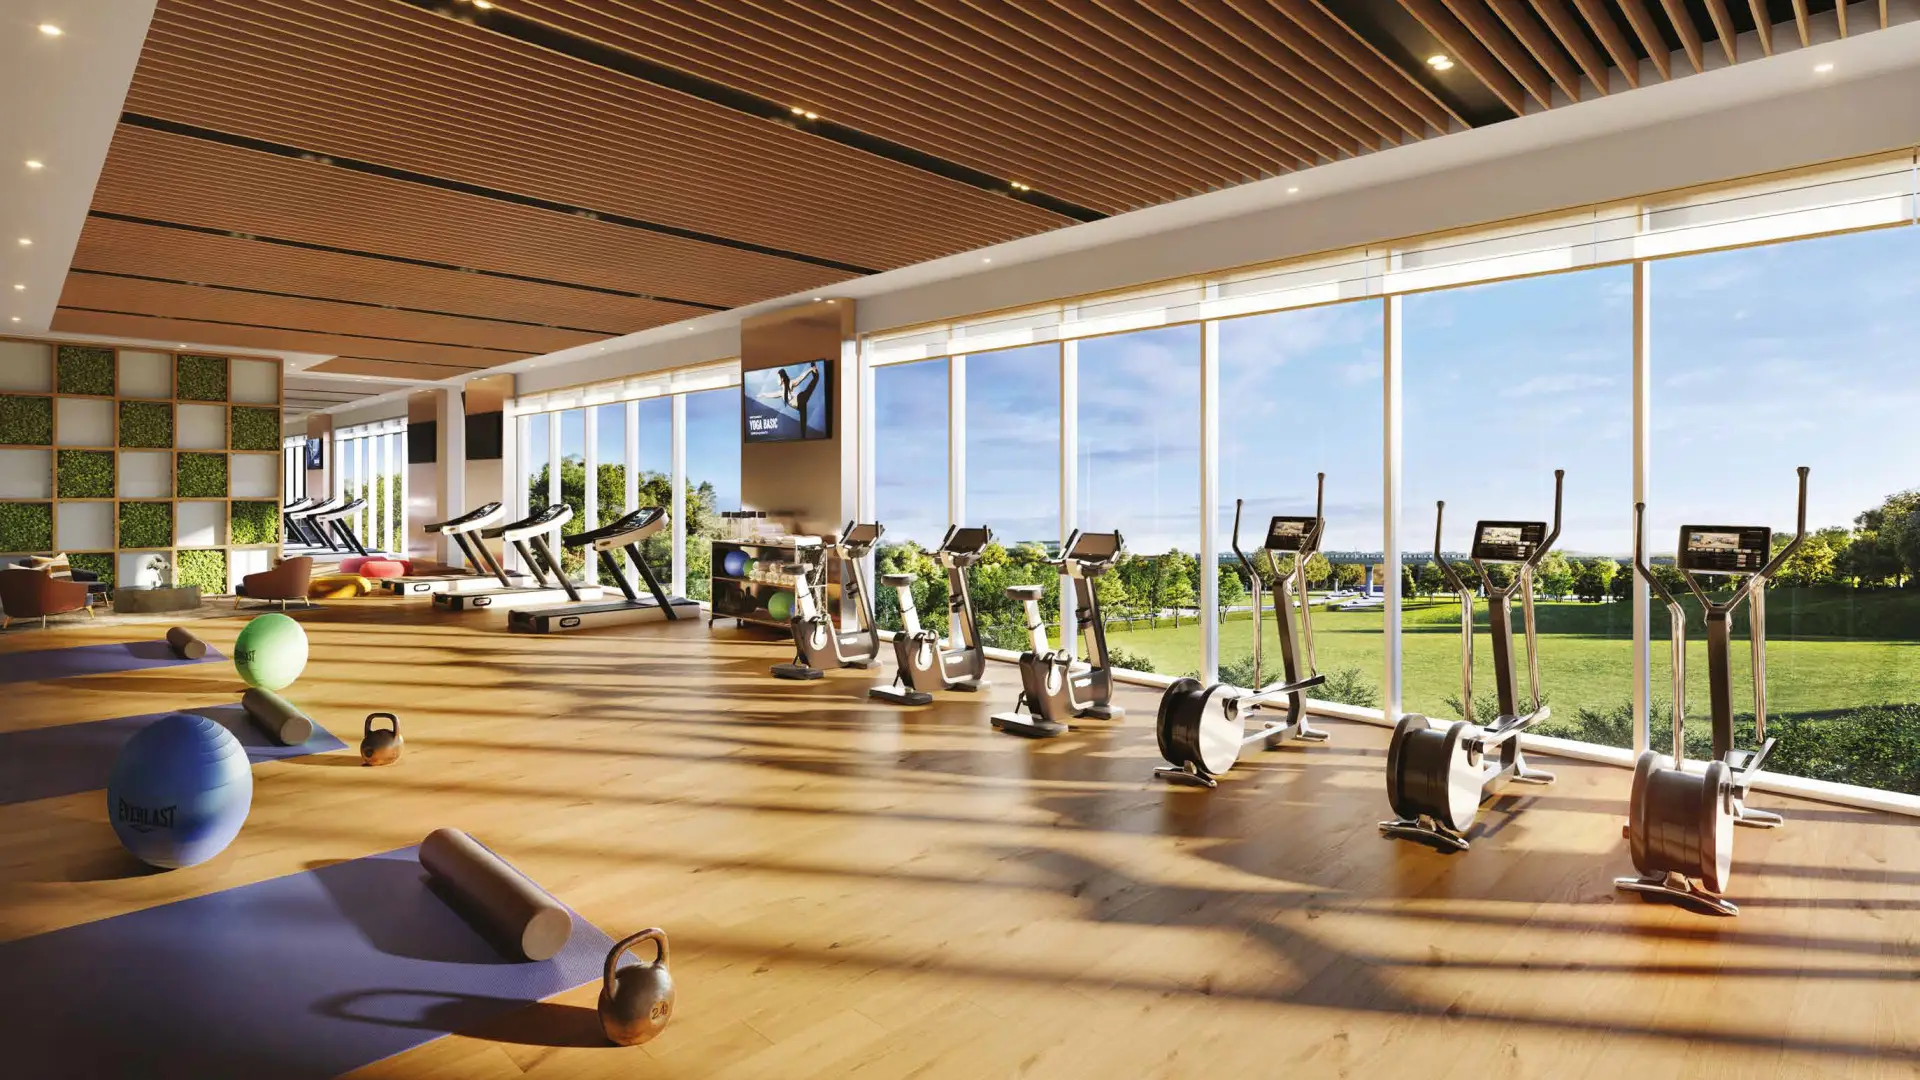
Club House: Yes
Parking: Covered
No. of Balcony: NA
Facing: West
Pipe Gas: Yes
Society Maintenance Changes: Included
Water Charges: Excluded
Electricity Charges: Excluded
Power Backup: Full





A.M. Naik School – Within premises
Bombay Scottish School – 7 mins
Hiranandani Foundation School – 8 mins
Poddar International School – 10 mins
IIT Bombay – 15 mins

Galleria Mall – 5 mins
Powai Plaza – 7 mins
R City Mall – 15 mins
Hiranandani Gardens Cafés & Restaurants – 5 mins

JVLR – 2 mins
Upcoming Metro Station – 2 mins
Eastern Express Highway – 20 mins
Western Express Highway – 25 mins
Mumbai International Airport – 16 mins
L&T Business Park – 2 mins

Nirali A.M. Naik Charitable Health Centre – Within premises
Dr. L. H. Hiranandani Hospital – 10 mins
Seven Hills Hospital – 15 mins






Disclaimer: Above mentioned amenities/facilities/specifications are proposed, these may change as per statutory requirements or construction exigencies.
Society
Total occupied area: 19 acres
Project Details
12 Towers, 26 Floors
Configuration
1, 2 & 3 BHK
Features
Share your details.