STRUCTURAL AGE

<2 Years
<2 Years

Semi-furnished

Family & Bachelors

Security deposit & shifting charges
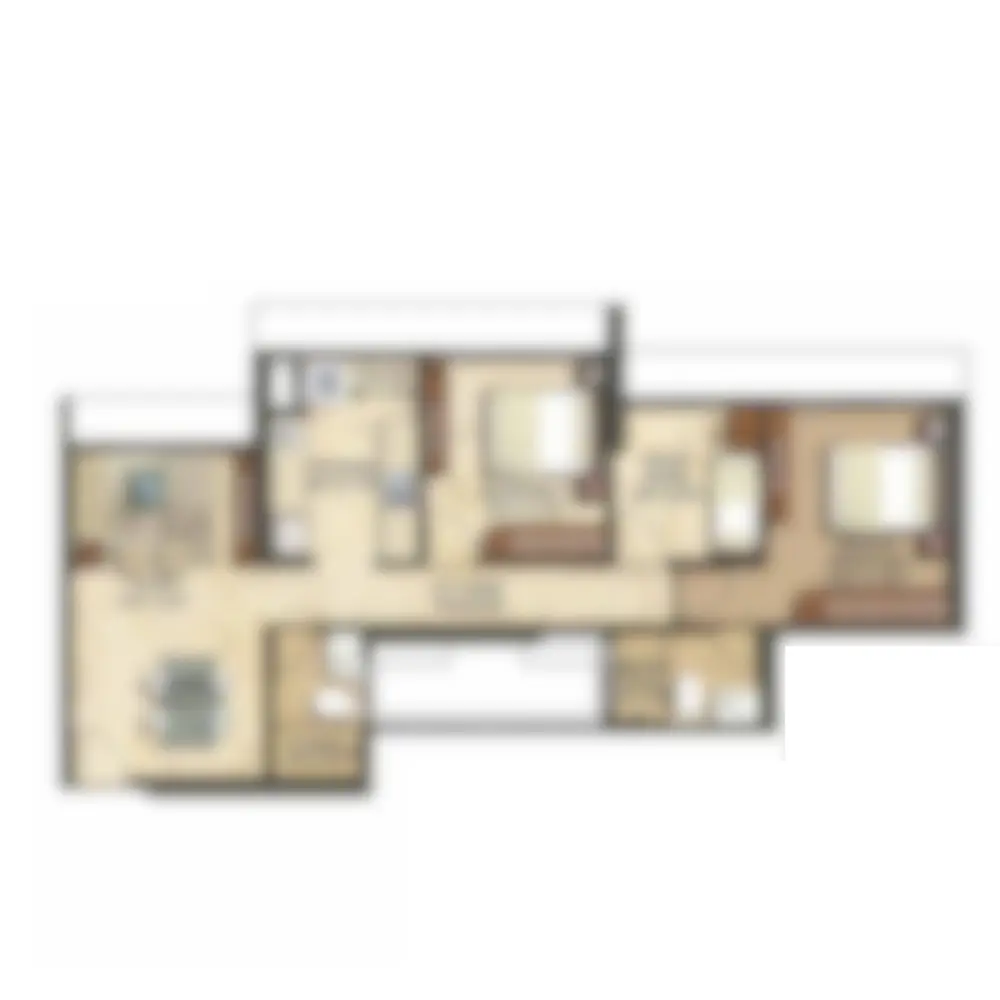
| Configuration | Carpte Area | Price |
| 1 BHK | 476-539 | Starting Price ₹65000 |
| 2 BHK | 696 - 850 Sq.Ft. | Starting Price ₹90000 |
| 2.5 BHK | 993 Sq.Ft. | Starting Price ₹110,000 |
| 3 BHK | 1060 - 1344 Sq.Ft. | Starting Price ₹135,000 |
| 4 BHK | 1744 Sq.Ft. | Starting Price ₹290,000 |
Property Age: 1 Year
Gated Community: Yes
Pet Friendly: Yes
Club House: Yes
Parking: Covered
No. of Balcony: NA
Facing: West
Pipe Gas: Yes
Society Maintenance Charges: Included
Water Charges: Excluded
Electricity Charges: Excluded
Power Backup: Full





Udayachal High School – 2 mins
Dominic Savio Vidyalaya – 3 mins
Rushikul Vidyalaya – 3 mins
Macro Vision Gurukul – 4 mins
K.V.K Ghatkopar Sarvajanik School – 5 mins
Saraswati Vidyaniketan School – 6 mins
Hindi High School – 7 mins
Little Flower English School – 7 mins

R City Mall, Ghatkopar – 10 mins
Phoenix Marketcity, Kurla – 15 mins
Huma Mall – 5 mins
Bombay Island Café (within The Trees retail street) – walking distance

Eastern Express Highway – 2 mins
Jogeshwari–Vikhroli Link Road (JVLR) – 3 mins
Vikhroli Railway Station – 5 mins
Upcoming Metro Line (Lokhandwala–Vikhroli–Kanjurmarg) – nearby
Bandra Kurla Complex (BKC) – 25 mins
Chhatrapati Shivaji International Airport – 25 mins
Airoli Mindspace – 30 mins

Godrej Memorial Hospital – 5 mins
Dr. L.H. Hiranandani Hospital – 15 mins
Fortis Hospital, Mulund – 15 mins
Nirali A.M. Naik Charitable Health Care Facility – 10 mins






Disclaimer: Above mentioned amenities/facilities/specifications are proposed, these may change as per statutory requirements or construction exigencies.
Society
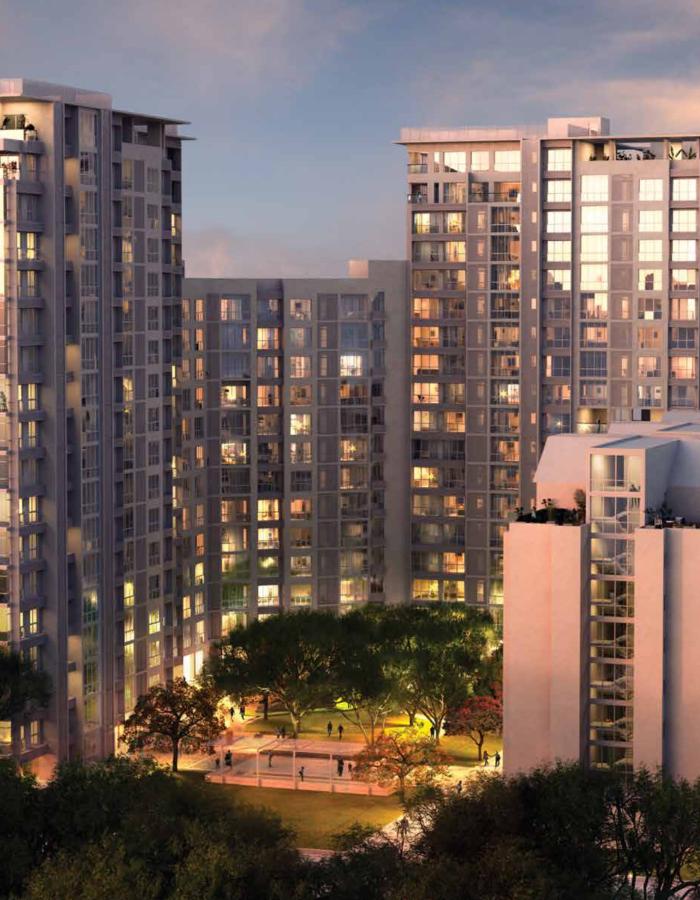
Total occupied area: 38 acres
Project Details
20 Towers, 17 Floors
Configuration
1,2, 2.5, 3 & 3.5 BHK
Features
Share your details.